Tapered Insulation And Crickets
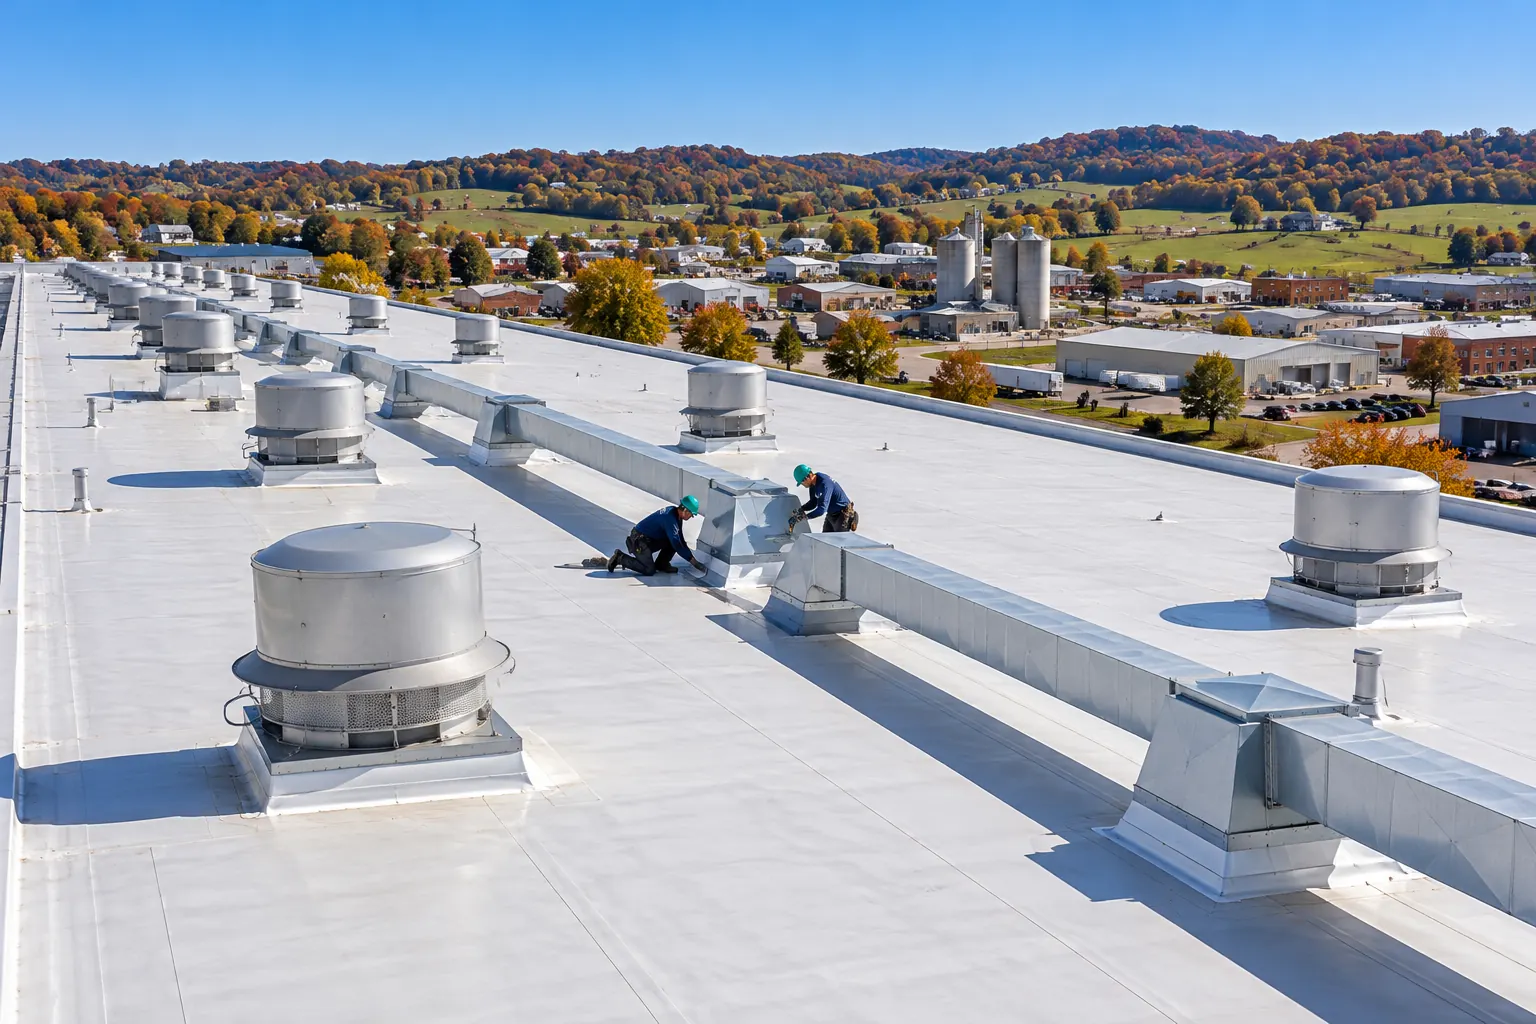
Tapered boards build slope toward drains, and crickets turn water around rooftop units and away from parapet walls.
Fits: Decks that hold water in low bays or behind equipment.
Flat Roofing
Our work as a Winchester flat roofing contractor centers on water: getting it off the deck with slope, drains, and scuppers, then choosing the membrane that goes over it.
Your First Visit
Is This Roof A Fit?
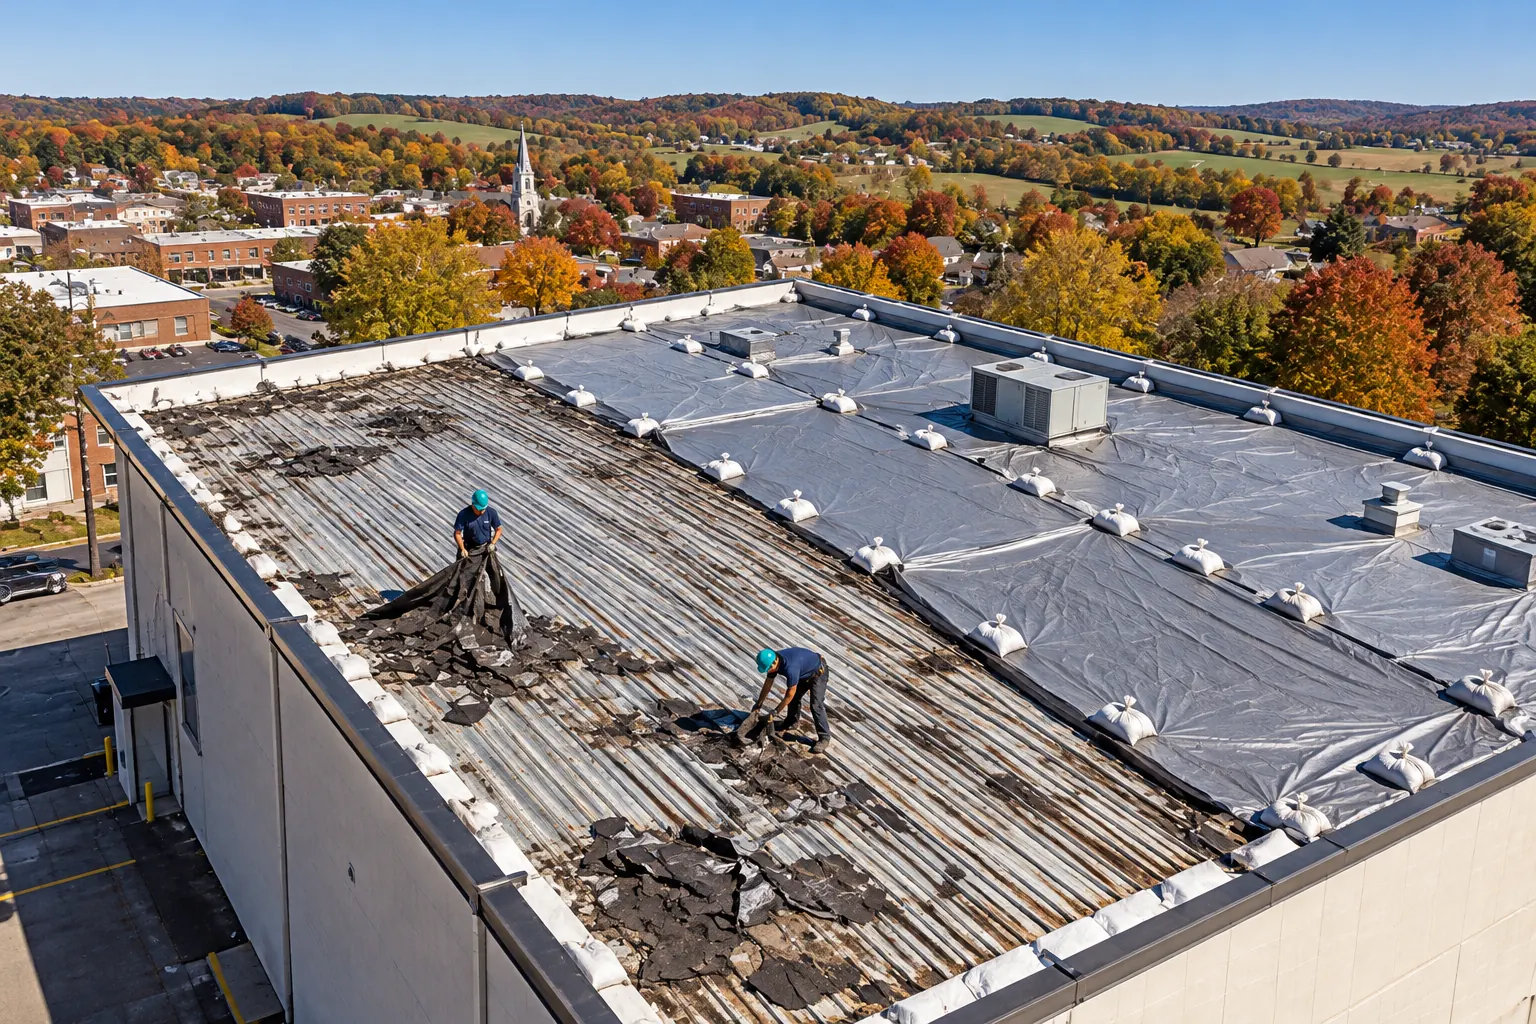
A Winchester flat roofing contractor decides between a recover and a tear-off by what sits under the membrane, which core cuts reveal.
Kentucky's building code, based on the 2015 International Building Code, sets the reroofing rules. The local permit office confirms which limits apply to a given roof.
Flat Roof Warning Signs
Flat roofs fail where water sits. These are the signs that the slope or drainage is behind the leaks.
Rain sheeting off the roof edge instead of leaving through drains and scuppers.
Dark streaks below the coping where water sits against the wall.
Leaks far from walls, under low spots between joists.
Tiles bowing under a section where insulation holds water.
Dirt rings that mark where water stood after the last storm.
Puddles on the upslope side of rooftop units with no cricket.
Bowls sitting above the surrounding roof, so water never reaches them.
Drainage And Roof Options
Replacement is the easiest time to fix chronic ponding, because tapered insulation, crickets, and drains can be laid out from scratch.
Tapered boards build slope toward drains, and crickets turn water around rooftop units and away from parapet walls.
Fits: Decks that hold water in low bays or behind equipment.
Larger drain bowls or new drains go into low bays, with overflow scuppers through parapets in case a drain clogs with leaves.
Fits: Roofs with too few drains for the area they serve.
Eave gutters are resized so water leaves the edge without spilling down the wall. New edge metal goes on after the insulation sets its height.
Fits: Buildings that drain to the edge instead of interior drains.
Benefits
A flat roof rebuilt with slope in it changes how the whole building handles a hard rain.
The Main One
Standing water wears membrane faster, finds every weak lap, and adds weight over the joists. Building slope into the insulation sends rain to the drains, so the roof dries out between storms.
A tear-off can require added insulation, which raises the roof thermal value.
Rusted steel or rotted wood is cut out before new layers go on.
Overflow scuppers protect walls when fall leaves clog a drain.
Call with roughly where the water sits and how long it stays after rain. Low bays and spots behind units tell us where to look first.
Replacement Steps
Water decides the order of work, from the deck to the edge metal.
We map where water stands, check drains and scuppers, walk for soft insulation, and take core cuts. Sagging joists that cause ponding get an engineer to look before new layers go on.
On a tear-off, the old roof comes off section by section. Rusted steel or soft plywood is marked, cut out, and replaced, and older steel decks get checked for fastener pull-out.
Tapered insulation, crickets, and drain sumps go down next, then the cover board. Insulation thickness is confirmed with the permit office first, since it sets curb and edge heights.
TPO or EPDM goes over the new slope, flashed up walls and curbs. New edge metal, coping, and gutters go on last so their height matches the finished roof.
Related Services
Once the slope is set, these systems cover it.
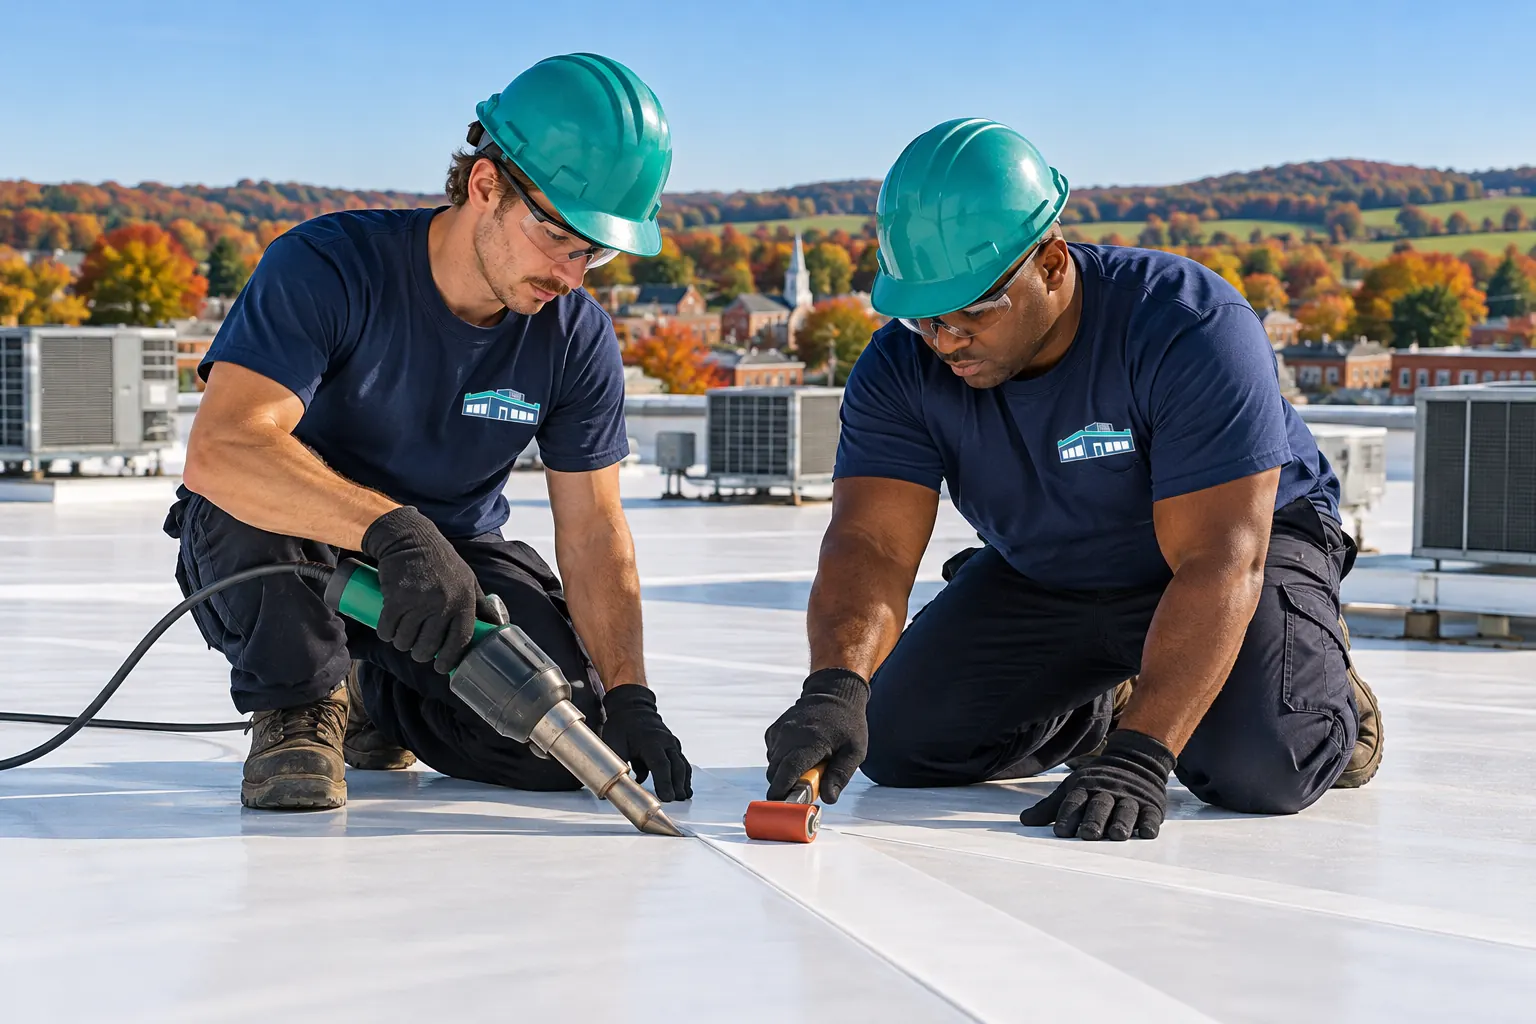
White welded TPO over new tapered insulation suits most warehouses and offices.
TPO roofing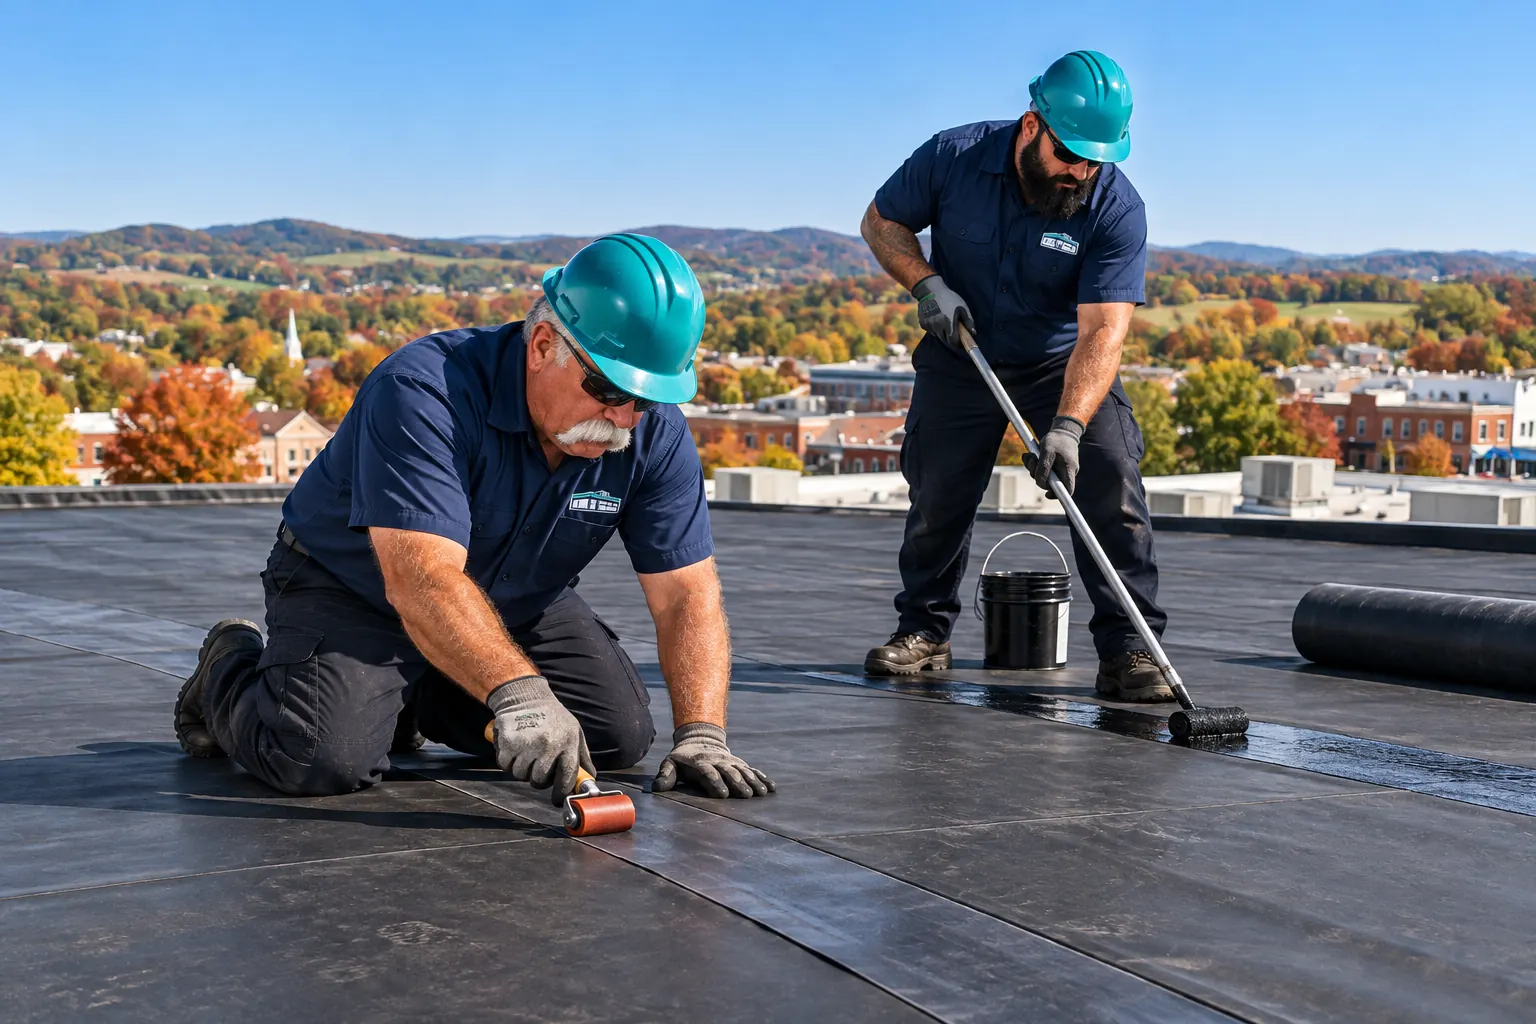

Roofs with a few traceable leaks over dry insulation can be repaired first.
Flat roof leak repairFlat Roof FAQ
Water still standing about two days after rain is the usual warning sign. Fixing ponding water on a flat roof starts with finding why it sits: a low bay between joists, a drain set too high, or no cricket behind a unit. Replacement is the easiest time to correct it with tapered insulation and new drains.
Because water has to reach a drain, scupper, or gutter to leave. Tapered insulation for flat roofs builds that slope across a level deck, and drain sumps lower the area around each bowl so water flows in instead of collecting beside it.
Often, yes. Kentucky's commercial energy code is the 2012 IECC, and it can require added insulation when a tear-off exposes the deck. Confirm the level with the permit office before materials are ordered, since thickness changes curb heights, edge metal, and drain extensions.
In sections. Each area is torn off, dried in, and sealed before the crew leaves for the day. Crane space, dumpster placement near the tear-off chute, shields over air intakes, and covers over inventory below deck repairs are set before the first day.
Sometimes. Retrofit framing can turn a ponding flat roof into a sloped metal roof while the old roof stays in place, and added drains or scuppers help in some layouts. Wet insulation still has to come out, because trapped water keeps the deck damp under anything laid over it.
It depends on the building. White welded TPO suits most warehouses and offices with cooling loads, EPDM suits cold storage, older buildings, and ballasted designs, and PVC suits roofs near grease or process exhaust. The slope, drains, and insulation underneath are built the same way for all three.
Tell us where water stands after rain. We inspect, take core cuts, and write up the slope plan.