Commercial Roofing FAQ

Commercial Roofing Questions in Winchester

Find Out Which Roof System and Permit Path Fits Your Building

Answers to common commercial roofing questions in Winchester, from welded TPO seams to the permit office for each nearby town.

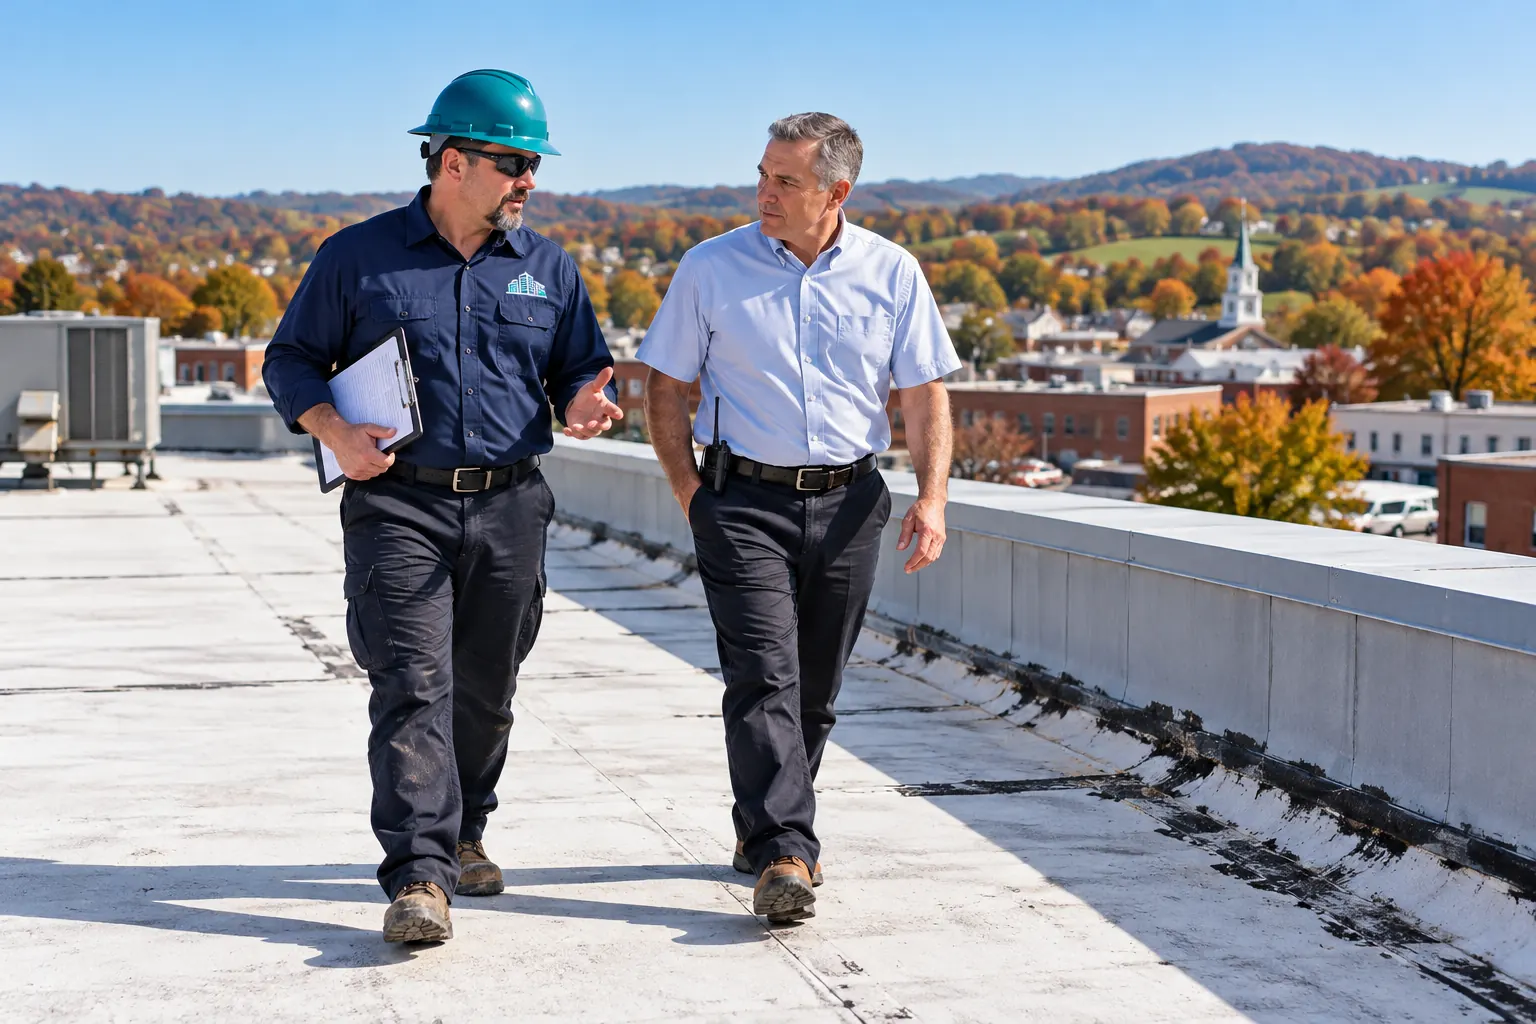
Roofer walking a low-slope commercial roof during an inspection

Your First Visit

  1. Inspect Your Roof
  2. Written Scope
  3. Pick The System
  4. Work Around Your Hours

Answers By Topic

Commercial Roofing Questions in Winchester and Nearby Towns

These answers cover commercial roofing questions in Winchester and Clark County, grouped by topic so you can jump to yours.

Commercial roofing is the installation and replacement of roof systems on warehouses, plants, offices, stores, churches and farm buildings. Winchester Commercial Roofing installs TPO, EPDM and metal roofs and replaces worn-out commercial roofs in Winchester, Clark County, Kentucky, and surrounding towns such as Mount Sterling, Carlisle, Owingsville, Jeffersonville and Camargo.

Basic Winchester Commercial Roofing Questions

Which roof components does a commercial roofer install on a Winchester low-slope building?

A commercial roofing contractor installs the whole roof assembly on a low-slope building, from the insulation on the deck up to the membrane, flashing and edge metal that keep water out. Each layer has its own job.

  • Insulation boards hold heat in and set the roof's thermal value.
  • Cover board shields that insulation from foot traffic and hail.
  • Membrane sheets of TPO, EPDM or PVC form the waterproof surface.
  • Flashing carries the membrane up parapet walls and around curbs.
  • Edge metal and coping caps finish the perimeter and hold the sheet against wind.

Water leaves the deck through the drains, scuppers and gutters that complete the system.

How do TPO, EPDM and PVC roofs compare?

TPO, EPDM and PVC are all single-ply membranes for flat and low-slope roofs, and they differ mainly in how their seams join and how each sheet handles grease, heat and patching.

FeatureTPOEPDMPVC
MaterialThermoplastic polyolefinSynthetic rubberPolyvinyl chloride
SeamsHot-air weldedPrimer and seam tapeHot-air welded
Common colorWhiteBlack, with white offeredWhite or light gray
Grease and oil exposureModerate resistanceWeak resistanceStrong resistance
PatchingWeld on a new piecePrime and apply cover tapeWeld on a new piece

Restaurants and food plants with exhaust fans on the roof often lean toward PVC. Warehouses and offices more often pick TPO or EPDM.

More detail: TPO roofing in Winchester and EPDM rubber roofing.

Which buildings around Winchester use commercial roof systems?

Warehouses, manufacturing plants, distribution buildings, schools, churches, retail strips, offices and agricultural steel buildings all fall under commercial roofing, and the shape of each roof points toward its system.

  • Flat decks behind parapet walls take a single-ply membrane such as TPO or EPDM. Steeper roofs on shops, barns and equipment buildings take metal panels.
  • Mixed buildings are common. A brick office front with a membrane roof can sit against a steel warehouse bay, and each roof area gets its own system, joined with flashing where the two meet at a wall or step.

Can a building stay open while a new commercial roof goes on?

Most buildings stay open during a new roof installation, because crews work from the deck and close each section watertight before leaving for the day. Noise, tear-off dust and material deliveries are the main effects inside.

Plan for these items ahead of the first day.

  • Crane or lift space along the wall where materials go up.
  • Dumpster placement near the tear-off chute.
  • Shields over rooftop air intakes while adhesives cure.
  • Covers on inventory under any area where the deck gets repaired.

Production schedules, school calendars and church services all shape which roof sections go first.

TPO Roofing Questions

What is a TPO roof and why do commercial buildings use it?

A TPO roof is a single-ply thermoplastic membrane whose seams are welded with hot air, so the laps fuse into one continuous sheet across the deck. Its white surface reflects sunlight, which keeps the roof cooler in summer than a dark membrane.

TPO comes in wide rolls that cover large decks with fewer seams. Crews weld it to matching TPO flashing at parapet walls, curbs and pipe penetrations, then finish the perimeter with edge metal that holds the sheet down. Welded laps and a light-colored surface are the two reasons owners of warehouses and offices pick it.

Should a TPO roof be mechanically attached, fully adhered or ballasted?

The right attachment method comes down to the deck type, wind exposure at the corners and how much adhesive odor the building can handle during installation.

MethodHow it holdsGood fitWatch for
Mechanically attachedPlates and screws inside the seam lapsSteel decks and large open roofsFastener rows need a firm deck
Fully adheredBonding adhesive under the whole sheetWindy edges and roofs with many curbsAdhesive odor near air intakes
BallastedStone or pavers over a loose-laid sheetStrong structures with deep parapetsAdded weight on the frame

Corners and perimeter zones get tighter fastener spacing or more adhesive, since wind uplift is strongest there.

What thickness of TPO membrane makes sense for a warehouse roof?

Thicker TPO puts more material over the reinforcing scrim, giving the sheet more cushion against foot traffic, hail and weathering. Rolls come in several thicknesses, and 60 mil is a common middle choice on commercial roofs.

  • Heavier sheet pays off around rooftop units that get regular service visits, along walkway paths and on buildings the owner plans to keep for a long time. Walkway pads near roof hatches add protection where boots land most.
  • The base under the TPO matters just as much. A firm cover board keeps the membrane from denting when a technician kneels beside a unit.

How are TPO seams and flashings checked after installation?

Each TPO seam weld gets probed with a blunt hand tool once it cools, which finds any gap the hot air missed, and crews reweld those spots right away.

Inspectors walk these details.

  • Field seams where one roll overlaps the next.
  • Inside and outside corners at parapet walls, often reinforced with molded corners.
  • Pipe boots and curb wraps at rooftop units.
  • Termination bars under the coping or counterflashing.

Many crews also cut a small test sample from a seam at the start of each day to confirm the welder's heat and speed settings before welding the field.

Can TPO go over an existing roof in Winchester?

TPO can be installed over an existing roof as a recover when the old roof is dry, firmly attached and only one layer deep, with a cover board laid between the old surface and the new sheet.

  • Building code reroofing rules limit recovers over wet roofs and roofs that already carry two layers, so a moisture scan and a few core cuts come first. Wet insulation trapped under fresh TPO keeps the deck damp and can push up blisters.
  • Recovering keeps the old roof out of the landfill and shortens tear-off days. Edge metal, curb flashing and drain clamping rings still get reworked to match the new height.

EPDM Roofing Questions

What is an EPDM roof made of?

EPDM is a synthetic rubber membrane, usually black, that stays flexible in cold weather and comes in wide sheets that cut down the number of seams on a big deck.

  • Its laps are joined with primer and seam tape rather than heat. Flashing at curbs, pipe boots and inside corners uses rubber-compatible tape and flashing made for the same material.
  • EPDM handles building movement and temperature swings well, which is why it shows up on warehouses, plants and older low-slope roofs across the region. Owners who want a lighter surface can choose a white-on-black sheet.

Does a black EPDM roof make a building hotter in summer?

Black EPDM absorbs more sunlight than white roofing, so the membrane surface runs hotter on clear summer afternoons and more heat moves through the deck into the building.

The U.S. Department of Energy's Guide to Cool Roofs compares roofs by solar reflectance and thermal emittance. Higher reflectance means a cooler surface.

FactorBlack EPDMWhite-on-black EPDM
Summer surface heatHigherLower
Shows dirtRarelyOver time
Seam methodTape and primerTape and primer
Good fitWell-insulated decks, cold storage over heated spaceOffices and shops with cooling loads

Thick insulation under the sheet narrows the gap between the two.

How are EPDM seams joined on a new roof?

New EPDM seams are joined with factory-applied or field-applied seam tape over a primed lap, then rolled under pressure so the tape bonds fully to both sheets.

The steps at each lap follow the same order.

  1. Clean the lap area of talc and dust.
  2. Prime both mating surfaces and let the primer flash off.
  3. Set the tape and press the upper sheet down.
  4. Roll the seam firmly toward the edge.
  5. Cap each seam end and T-joint with a cover patch.

Older EPDM roofs used liquid splice adhesive, and those laps are often the first to open. Tape seams hold up better against the cold snaps central Kentucky sees each winter.

Can an EPDM roof be held down with stone ballast?

EPDM can be loose-laid and held in place with river stone or concrete pavers, which skips adhesive and most fasteners across the field.

  • Ballast brings real weight, so the structure has to carry it. A building with light steel joists may need an engineer's review before a ballasted design is chosen.
  • Ballasted roofs also need parapet walls or gravel stops tall enough to keep stone from blowing off the edge. Around drains, crews leave clear paths so stone stays out of the strainers. Leak tracing is slower on ballasted roofs, since the stone has to be moved to see the membrane.

What details around drains and parapets matter on an EPDM roof?

Drains and parapet walls are where most new EPDM roofs earn or lose their watertightness, so those details get the most hand work during installation.

  • The membrane runs into the drain bowl under a clamping ring, with sealant set between sheet and bowl.
  • EPDM flashing runs up the wall and ends under a termination bar or coping.
  • Metal caps cover the parapet and shed water away from the flashing.
  • Through-wall scuppers get a formed metal box flashed with EPDM on all sides.

Tapered insulation around each drain, called a sump, pulls water into the bowl instead of letting it sit beside it.

Industrial Roofing Questions

What makes industrial roofing different from other commercial roofing?

Industrial roofing covers plants and process buildings where the roof deals with exhaust, chemicals, heavy equipment and steady foot traffic along with normal weather.

A typical plant roof carries more than an office roof does.

  • Exhaust fans that vent heat, grease or process vapor onto the membrane.
  • Heavy rooftop units set on curbs or steel rails.
  • Pipe racks, conduit and gas lines crossing the deck.
  • Maintenance crews walking to equipment every week.

Membrane choice, walkway layout, flashing at each penetration and insulation strength all get picked around those loads. Deck condition matters more too, since vibration and leaks over time can rust steel decks under process areas.

Which roof membrane holds up near exhaust fans and process chemicals?

PVC and KEE-based membranes resist grease and many chemicals better than TPO or EPDM, so they are common choices near kitchen exhaust, oil mist and process vents.

  • Matching the membrane to the exhaust starts with what actually lands on the roof. Plant staff can often name the oils, solvents or dust that each fan discharges.
  • Crews then check the membrane maker's chemical resistance chart for that substance. Around the worst fans, a sacrificial pad or grease trap box catches drippings before they reach the field sheet, and a walkway path keeps traffic off the area.

See industrial roofing for plants.

How is a new roof installed over an operating plant?

A new roof goes on over an operating plant in phases, with each section torn off, dried in and sealed before the crew leaves for the day so production lines underneath stay protected.

Planning with plant staff covers these points.

  • Shutdown windows for rooftop units serving clean rooms or process areas.
  • Hot work rules for welders and torches near combustible insulation.
  • Overhead protection where deck repairs happen above workers.
  • Routes for cranes and trucks that avoid loading docks during shifts.

Crews mark each deck area that needs replacement during tear-off. Rusted deck sections get cut out and replaced before insulation goes down, so the new roof sits on solid steel.

How does a new industrial roof handle heavy rooftop equipment?

Heavy rooftop equipment sits on curbs or steel rails that carry its weight to the building frame, and the new membrane is flashed up each support so water stays out where the loads meet the deck.

  • During a replacement, curbs that sit too low get raised. Most membrane makers call for a minimum flashing height above the finished roof, and old curbs often fall short once new insulation adds thickness.
  • Pipe supports and conduit stands go on pads that spread their weight across the membrane. Walkway pads connect the roof hatch to every unit that needs service.

What insulation and drainage go into a large industrial roof?

Large industrial roofs use layers of polyiso insulation, often with tapered boards, so water runs toward drains and scuppers instead of sitting in low bays.

Each piece of the drainage plan has a role.

PartJob on the roof
Tapered insulationBuilds slope across a flat deck
CricketsTurn water around curbs and away from walls
Drain sumpsLower the area at each drain bowl
Overflow scuppersRelease water if a drain clogs
Gutters and downspoutsCarry edge water clear of the walls

High-density cover board over the insulation protects it under heavy equipment carts and constant foot traffic.

Commercial Metal Roofing Questions

How do standing seam and R-panel metal roofs compare?

Standing seam panels hide their fasteners under raised seams, while R-panel roofs screw through the face of every sheet, and that one difference shapes leak risk, slope limits and upkeep.

FeatureStanding seamR-panel
FastenersConcealed clipsExposed screws with washers
Thermal movementPanels slide on clipsStrain at each screw hole
Low-slope useStructural versions go lowerSteeper slope needed
UpkeepSeam ends and trimWasher and lap checks
Typical useOffices, schools, retailShops, barns, warehouses

R-panel goes on faster and costs less material. Standing seam suits buildings where fewer exposed fasteners matter for the long run.

See commercial metal roofing.

What gauge and paint finish should commercial metal roof panels have?

Commercial metal roof panels are often 24 or 26 gauge steel, with the heavier 24 gauge common on standing seam and the lighter 26 gauge common on exposed-fastener R-panel.

Paint systems differ too.

  • hold color and resist chalking well in strong sun.
  • cost less and suit shops and farm buildings.
  • skip paint and rely on their aluminum-zinc surface.

Trim pieces such as ridge caps, eave trim, rake trim and gutters should match the panel finish. Mixing metals, such as copper flashing against steel panels, invites corrosion at the contact points.

What is retrofit framing over an old roof?

Retrofit framing is a light steel sub-frame installed over an existing flat or metal roof so new metal panels can sit above it, often with added slope and room for extra insulation.

Owners pick this route for a few reasons.

  • Flat roofs that pond can be converted into sloped metal roofs.
  • Old R-panel can stay in place as a dry ceiling during the work.
  • Insulation fits between the new purlins without tearing anything off.

Engineering review confirms the existing structure can carry the added framing and new panels. Rooftop units, skylights and pipe penetrations get new curbs that rise through the new roof plane.

What repairs does an aging commercial metal roof need?

An aging commercial metal roof needs fastener, panel and flashing repairs at the spots where water has started to get in. On R-panel roofs, screws that have backed out of the purlins or rusted at the head get pulled and replaced with new screws and washers.

Damage foundRepair approach
Panel crushed by foot traffic or dented by hailRemove its screws and slide in a matching panel
End lap leaking at a panel runSeparate, clean, add butyl tape, restitch
Loose sidewall flashingRefasten the trim and seal its upper edge under counterflashing
Cracked sealant at an RTU curbCut out the old bead, clean and reseal

Rust stains under a lap or along a screw row show where the next leak will appear, so those areas get attention during the same visit.

How often should a commercial metal roof be inspected and maintained?

Walk a commercial metal roof twice a year and again after hail or strong wind, checking fasteners, gutters and penetrations on every visit.

AreaWhat gets checked
Exposed screwsBacked-out heads, cracked washers, rust rings
Gutters and valleysLeaves and grit holding water against the steel
Pipe boots and curbsSplit rubber and cracked sealant at the base
Ridge and eave trimMissing closures and fasteners loosened by wind
Panel surfaceScratches, scrap metal and chalky paint

Keep tools, offcuts and branches off the panels, because loose steel scraps rust and stain the finish. A written log of each repair makes a recurring trouble spot easy to find on the next walk.

Question About Your Own Roof?

Call and describe the roof and the problem. Some answers depend on what the roof looks like up close.

Commercial Roof Replacement Questions

When does a commercial roof need replacement instead of repair?

A commercial roof needs replacement when wet insulation, failing seams or a damaged deck spread across so much of the roof that patching only chases leaks from one spot to the next.

Signs that point toward a full replacement include the following.

  • Soft spots underfoot where insulation has soaked through.
  • Seams opening across many rolls at once.
  • Rust holes or sagging in the steel deck.
  • Blisters and splits covering large areas of the field.
  • Two existing roof layers already in place.

A moisture scan and core cuts show how far the damage runs, which keeps the decision based on what is under the membrane.

Should an old commercial roof be torn off or recovered?

Tearing off removes the old roof down to the deck, while recovering lays a new roof over the existing one, and the condition of what sits under the membrane decides between them.

FactorTear-offRecover
Existing layersAny numberOne dry layer
Wet insulationRemoved and replacedMust be cut out first
Deck inspectionFull view of the deckLimited to core cuts
Dumpster volumeHighLow
Disruption insideMore dust and noiseLess

Kentucky's building code, based on the 2015 International Building Code, sets the reroofing rules. Ask the local permit office which limits apply to a given roof.

See how we tear off or recover a commercial roof.

What happens to the roof deck during a tear-off?

Once the old roof is stripped, the deck gets walked and marked section by section, and any rusted steel or rotted wood is cut out and replaced before new insulation goes down.

  • Steel decks show trouble as rust holes, loose welds to the joists and dents along flute edges. Wood decks show soft or delaminated plywood, often near old drain and curb leaks.
  • Crews also check fastener pull-out strength on older steel decks, since the new insulation and membrane rely on those fasteners to resist wind. Replaced sections get fastened to the joists with the pattern the roof system calls for.

Does a commercial roof replacement have to meet the energy code?

A commercial roof replacement in Kentucky falls under the state's energy code for commercial buildings, which the Kentucky Department of Housing, Buildings and Construction lists as the 2012 International Energy Conservation Code.

  • That code can require insulation added during a tear-off when the deck or insulation becomes exposed. The U.S. Department of Energy also lists ASHRAE 90.1-2010 as Kentucky's commercial path.
  • Tapered insulation, flat polyiso boards and cover board all count toward the roof's thermal value. Ask the permit office which insulation level applies before ordering materials, since the answer affects curb height, edge metal height and drain extensions.

Can drainage problems be fixed during a roof replacement?

Roof replacement is the easiest time to fix chronic ponding, because the old roof is gone and tapered insulation, crickets and new drains can be laid out from scratch.

Typical drainage changes include these upgrades.

  • Tapered insulation that adds slope toward drains.
  • Crickets behind rooftop units and along parapet walls.
  • Larger drain bowls or new drains in low bays.
  • Overflow scuppers through parapets.
  • Wider gutters and downspouts at the eaves.

New edge metal and coping go on after the insulation is set, so their height matches the finished roof. Sagging joists that cause ponding get an engineer's look before new layers are added.

Winchester Commercial Roofing Questions on Weather, Permits, and Codes

Which building code applies to commercial roofs in Winchester?

The 2018 Kentucky Building Code, drawn from the 2015 International Building Code per the Kentucky Department of Housing, Buildings and Construction, governs commercial roofs in Winchester.

  • Energy code compliance for commercial roofs there is measured against the 2012 International Energy Conservation Code, per the same state list. The U.S. Department of Energy's state profile shows the commercial code in effect since October 2014, with ASHRAE 90.1-2010 as an alternate path.
  • Those codes cover roof covering classes, wind resistance at edges and corners, reroofing limits and insulation values. The local building office applies them through permits and inspections on each job.

How does central Kentucky rainfall shape a new roof's drainage?

Heavy rainfall in central Kentucky means a new commercial roof needs drains, scuppers and gutters sized to clear water fast, along with enough slope to keep it from pooling.

  • The Lexington station logged roughly 50 inches of rain and melted snow in 2024, according to the yearly climate report from NWS Louisville.
  • Drainage design has to keep pace with totals like that.
  • Tapered insulation gives water a path on flat decks.
  • Overflow scuppers protect walls when a drain clogs with leaves.
  • Gutters on metal roofs need capacity for long panel runs.

Clean drain strainers after leaf drop each fall.

What wind and hail details matter on a new roof near Winchester?

Wind and hail damage on a new commercial roof starts at the edges and on soft surfaces, so edge metal, corner attachment and cover board get the most attention during design.

  • Wind uplift peaks at corners and along the perimeter. Extra fasteners, tighter plate spacing or extra adhesive go into those zones, and edge metal gets anchored with continuous cleats.
  • Hail dents soft insulation under a single-ply sheet. A high-density cover board over the insulation spreads the impact and helps the membrane keep its shape.
  • On metal roofs, heavier gauge panels and solid ridge cap fastening resist both wind and hail better.

Who issues commercial roof permits in Winchester and nearby towns?

Roof permit authority near Winchester splits between local offices and the state's Department of Housing, Buildings and Construction (HBC), following each county's state sheet.

TownCountyPermit office
WinchesterClarkCity of Winchester Building Inspections (city and county)
Mount SterlingMontgomeryKentucky HBC
JeffersonvilleMontgomeryKentucky HBC
CamargoMontgomeryKentucky HBC
CarlisleNicholasKentucky HBC
OwingsvilleBathCity of Owingsville inspector inside city limits

Replacement jobs with structural work, new curbs or changed drainage are the most likely to need plan review. Call the office with a short written scope before work starts.

Cost, Value and Taxes

What drives the cost of a new commercial roof?

Square footage, the system chosen and what turns up under the old roof set most of the cost of a new commercial roof.

Main cost drivers include these items.

  • Square footage and building height, which set crane and lift needs.
  • Tear-off versus recover, plus the number of existing layers.
  • Insulation thickness and any tapered layout.
  • Deck repair once the old roof is removed.
  • Number of curbs, pipes, drains and skylights to flash.
  • Edge metal, coping and gutter length.
  • Membrane type and thickness, or panel profile and gauge.

Two roofs of equal size can cost very different amounts if one hides a rusted deck.

How does Section 179 apply to a commercial roof replacement?

A new roof on an existing nonresidential building can count as qualified real property under Section 179, since IRS Publication 946 names roofs in that category.

  • Publication 946 sets the 2026 deduction cap at $2,560,000. That cap shrinks once a business places more than $4,090,000 of qualifying property in service during the year. Apartment and other residential rental buildings fall outside this rule.
  • Ask a CPA how a specific roof fits the rules. Bring an itemized invoice that separates tear-off, deck repair, insulation, membrane, flashing and edge metal, since the line items can matter for how the work is treated.

Can a new roof's insulation or reflective membrane qualify for a utility program?

Some electric providers run business efficiency programs that include insulation, so check with your utility before ordering roof materials.

  • Kentucky Utilities customers can look at the LG&E and KU business rebate listing, which includes a custom option that names insulation as an eligible measure under its program terms.
  • Cooperative members should call their own co-op. East Kentucky Power Cooperative's member list shows Clark Energy serving Clark and Montgomery counties.
  • Ask about pre-approval before a tear-off begins. Program staff often want to see the old insulation and the planned R-value for the new tapered or flat boards.

Questions by Town

Who reviews plans for a new commercial roof in Winchester?

Plan review for a new commercial roof in Winchester runs through the City of Winchester's Building Inspections department, whose permit coverage starts at 200 square feet of structure and spans the city plus the rest of Clark County.

  • That shared coverage means a downtown storefront and a warehouse on a county road go to the same office. Bring a scope that lists roof area, membrane or panel type, insulation, deck repair and any new curbs or drains.
  • Larger replacements with structural changes, raised rooftop units or retrofit framing are the projects most likely to need drawings.

Does a Winchester roof replacement ever need a demolition or electrical permit?

A Winchester roof replacement can need an electrical or demolition permit from the city's Building Inspections office when the job reaches past the roof covering itself.

Common triggers on replacement jobs include these.

  • Removing an old canopy, lean-to or penthouse before the new roof goes on.
  • Unhooking an HVAC unit while crews build a taller curb.
  • Moving conduit, junction boxes or roof-mounted lights.

Paving a new lot, or reworking an old one, for crane and dumpster staging also takes a permit from that office.

Which office permits a commercial roof replacement in Mount Sterling?

Mount Sterling commercial re-roofs are permitted by the Kentucky HBC, because Montgomery County's state sheet leaves the local building inspector line empty.

  • State review matters most when a tear-off exposes the deck, because the energy code's insulation rules come into play for the new roof. Changes in curb height, edge metal height and drain extensions follow from the insulation thickness.
  • Send the state office the roof area, the system planned and any structural deck repair. Keep the response with the building records for future work.

See commercial roofing in Mount Sterling.

How is electrical work handled during a Jeffersonville roof replacement?

Electrical inspection on a Jeffersonville roof replacement goes to the city or the Montgomery County Judge Executive's office, based on whether the building sits inside city limits, while building permits stay with the Kentucky HBC.

Replacement work touches electrical items more often than owners expect.

  • Rooftop units get disconnected while curbs are rebuilt.
  • Conduit strapped across the old roof gets lifted onto new supports.
  • Service masts through the roof get new flashing boots.

Check the parcel's city or county status on the tax bill before scheduling that work.

See commercial roofing in Jeffersonville.

Which electric cooperatives serve Carlisle buildings during a re-roof?

Carlisle sits in Nicholas County, where East Kentucky Power Cooperative's member list shows both Blue Grass Energy and Fleming-Mason Energy serving the county. The bill shows which one serves a given building.

  • That call matters during a re-roof whenever the service drop lands near the roof edge or a weatherhead rises through the deck. Crews need safe clearance from those lines while edge metal and gutters are replaced.
  • For the building permit itself, Carlisle owners deal with the Kentucky HBC, since the state sheet for Nicholas County lists no county or city building official.

See commercial roofing in Carlisle.

Is there a local building inspector for Owingsville roof work?

Yes, Owingsville has its own building inspector, though Bath County's state sheet shows that person covering city parcels only.

  • A commercial building in town starts with the city inspector for a roof replacement. Parcels outside city limits fall to the Kentucky HBC, so a shop on a county road follows a different path than a storefront downtown.
  • Check which side of the city line the parcel sits on before materials are ordered. For wiring changes, the Bath County sheet sends owners to the city office or to the County Judge Executive.

See commercial roofing in Owingsville.

Who should a Camargo owner call about power lines before a tear-off?

A Camargo owner should call the electric provider named on the building's bill before a tear-off, and East Kentucky Power Cooperative's list shows Clark Energy serving Montgomery County.

  • Give the utility notice when the service entrance comes up through the deck, when the meter hangs on an eave wall or when overhead lines run near the crane's swing path.
  • Building permits for Camargo commercial roofs go through the Kentucky HBC, since Montgomery County relies on the state office. Line up both calls before scheduling the dumpster and crane.

See commercial roofing in Camargo.

What other towns near Winchester are served?

Commercial roofing service around Winchester also reaches these towns in nearby counties.

TownCountyCommercial permit office
Clay CityPowellKentucky HBC
FrenchburgMenifeeKentucky HBC
SharpsburgBathKentucky HBC (Owingsville inspector covers the city only)
MillersburgBourbonBourbon County inspector (check city parcels)
North MiddletownBourbonBourbon County inspector (check city parcels)

The same TPO, EPDM, metal roofing and replacement work applies in each town, from parapet flashing on a storefront to new panels on an equipment building.

See all towns served around Winchester.

Getting Started

What should an owner gather before the first roof inspection?

A short history of the roof and a few photos of interior stains help the first inspection go faster. Gather what is easy to find.

  • Roof age and the system now in place.
  • Past repairs, patches or recover layers.
  • A floor sketch with each leak spot circled.
  • Access details for the roof hatch or ladder.
  • Rooftop equipment owners, such as HVAC service companies.
  • Utility provider name for any service mast near the roof.

Records of the original drains, scuppers and insulation also help when planning a replacement.

What happens during a commercial roof inspection?

The first step is to inspect your roof from end to end, checking every seam, flashing, curb, drain, scupper, parapet cap and section of edge metal, plus the deck from inside.

Crews record these conditions.

  • Seam openings and membrane splits.
  • Ponding areas and clogged drains.
  • Soft insulation found by walking and core cuts.
  • Rust or sagging seen from the deck underside.
  • Curb heights and flashing at each rooftop unit.

Each section of roof then lands in one of three groups (repair, recover or full tear-off), and the owner learns which area comes first and why.

Ready to inspect your roof?

Sources

Still Have Commercial Roofing Questions in Winchester?

Call or send the address. We answer on the roof, after an inspection.

Call Us (513) 756-8349