The Main One
Insulation Set Before The Deck Opens
When the insulation level is confirmed with the state office first, the right boards arrive with the membrane, and curbs, edge metal, and drains are built once at the correct height.
Commercial Roofing · Mount Sterling, KY
Hire a Mount Sterling commercial roofing contractor who plans the state permit, the insulation, and the curb and edge heights before the old roof comes off.
Your First Visit

Permits And Insulation
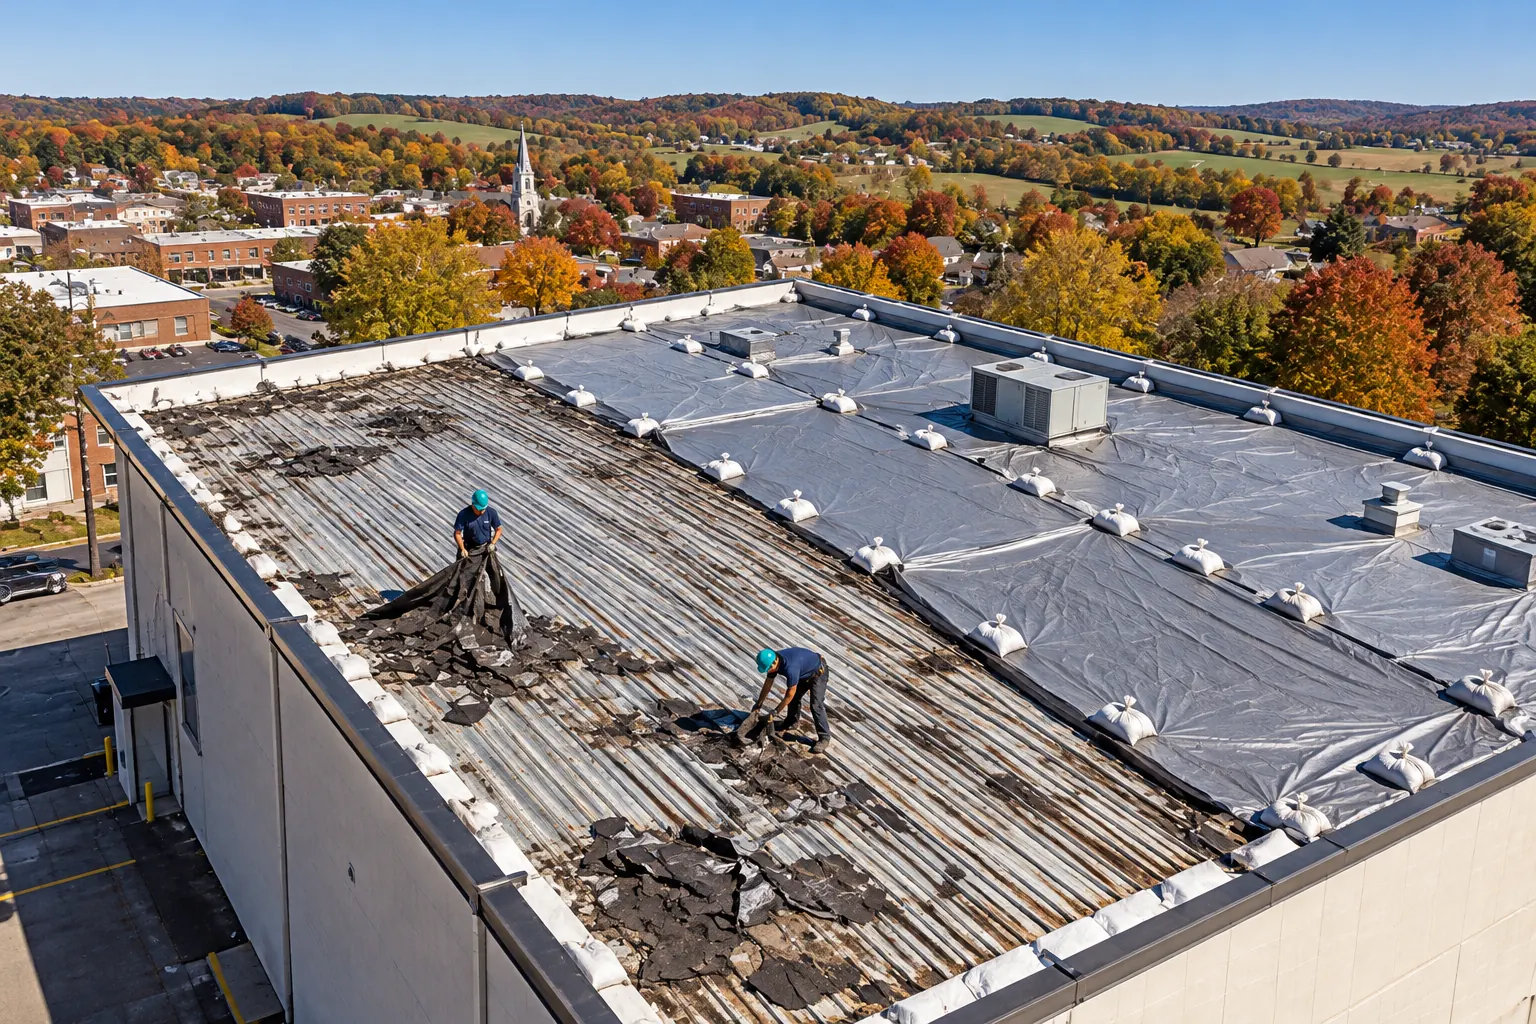
As a Mount Sterling commercial roofing contractor, we start with who permits the job. Montgomery County lists no local building inspector on its state sheet, so commercial re-roofs here go through the Kentucky Department of Housing, Buildings and Construction.
State review matters most once a tear-off exposes the deck, because the energy code then applies to the new roof. Kentucky lists the 2012 IECC for commercial buildings, with ASHRAE 90.1-2010 as an alternate path.
Signs To Watch
These conditions push a Mount Sterling roof from repair toward a tear-off, which is when permits and insulation come into play.
Coping and drip edge lifting at corners on an aging membrane.
Water pouring over the gutter lip during ordinary rain.
New stains appearing after each repair, the sign of wet insulation.
Rooms under thin or soaked insulation that never warm up in winter.
Soft areas underfoot where water has reached the boards.
Unit curbs with little flashing height left above the roof.
Benefits
Settling the permit and insulation questions early keeps a tear-off from stalling halfway through.
The Main One
When the insulation level is confirmed with the state office first, the right boards arrive with the membrane, and curbs, edge metal, and drains are built once at the correct height.
The state response stays with your building file for the next roof job.
Tapered boards carry water to drains while meeting thermal value.
Unit curbs rise enough for full flashing over thicker insulation.
Roof Options
Three paths cover most Mount Sterling buildings, depending on what core cuts find.
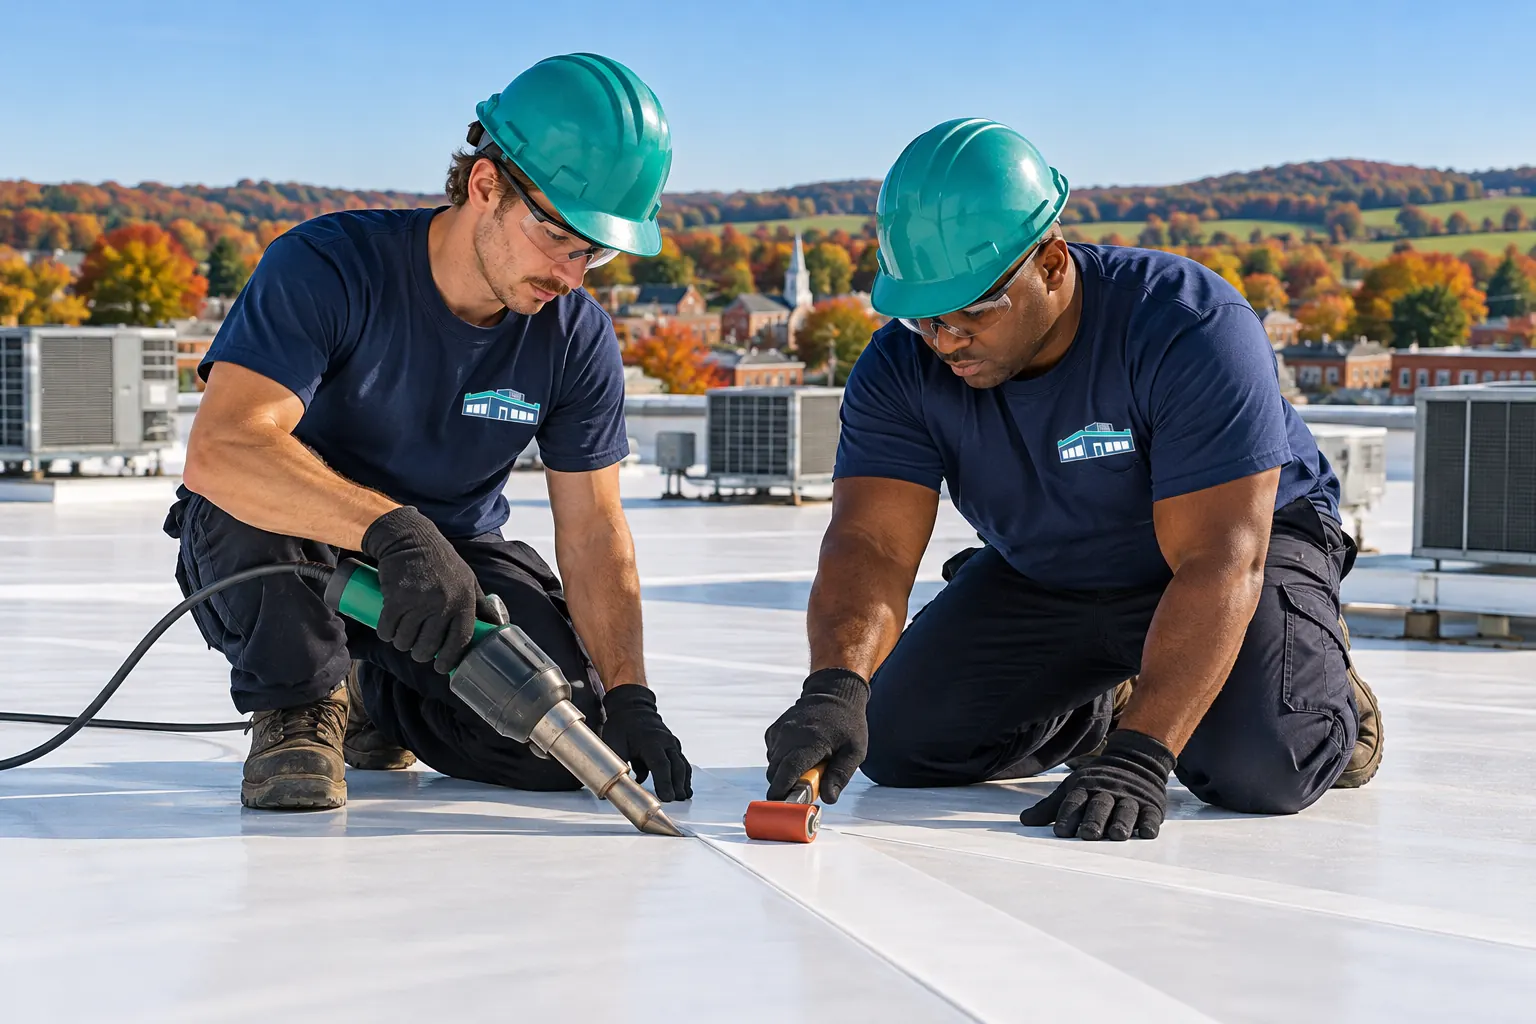
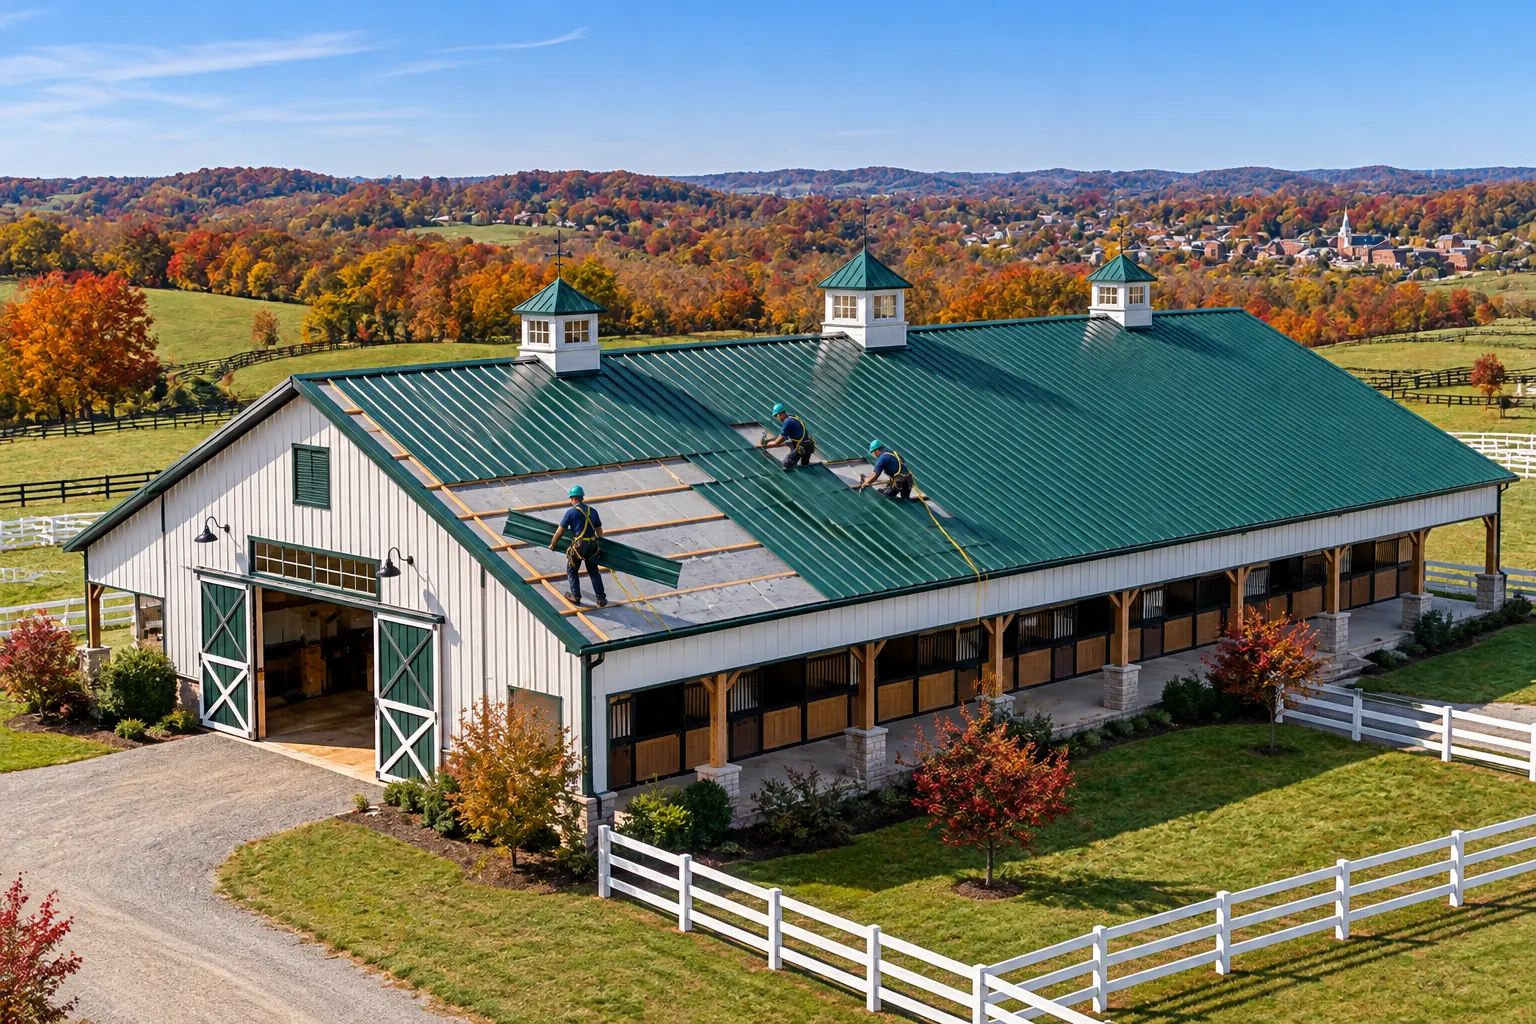
The deck is opened, repaired, and insulated to code before welded TPO roofing goes on.
Fits: Roofs with wet insulation or two existing layers.
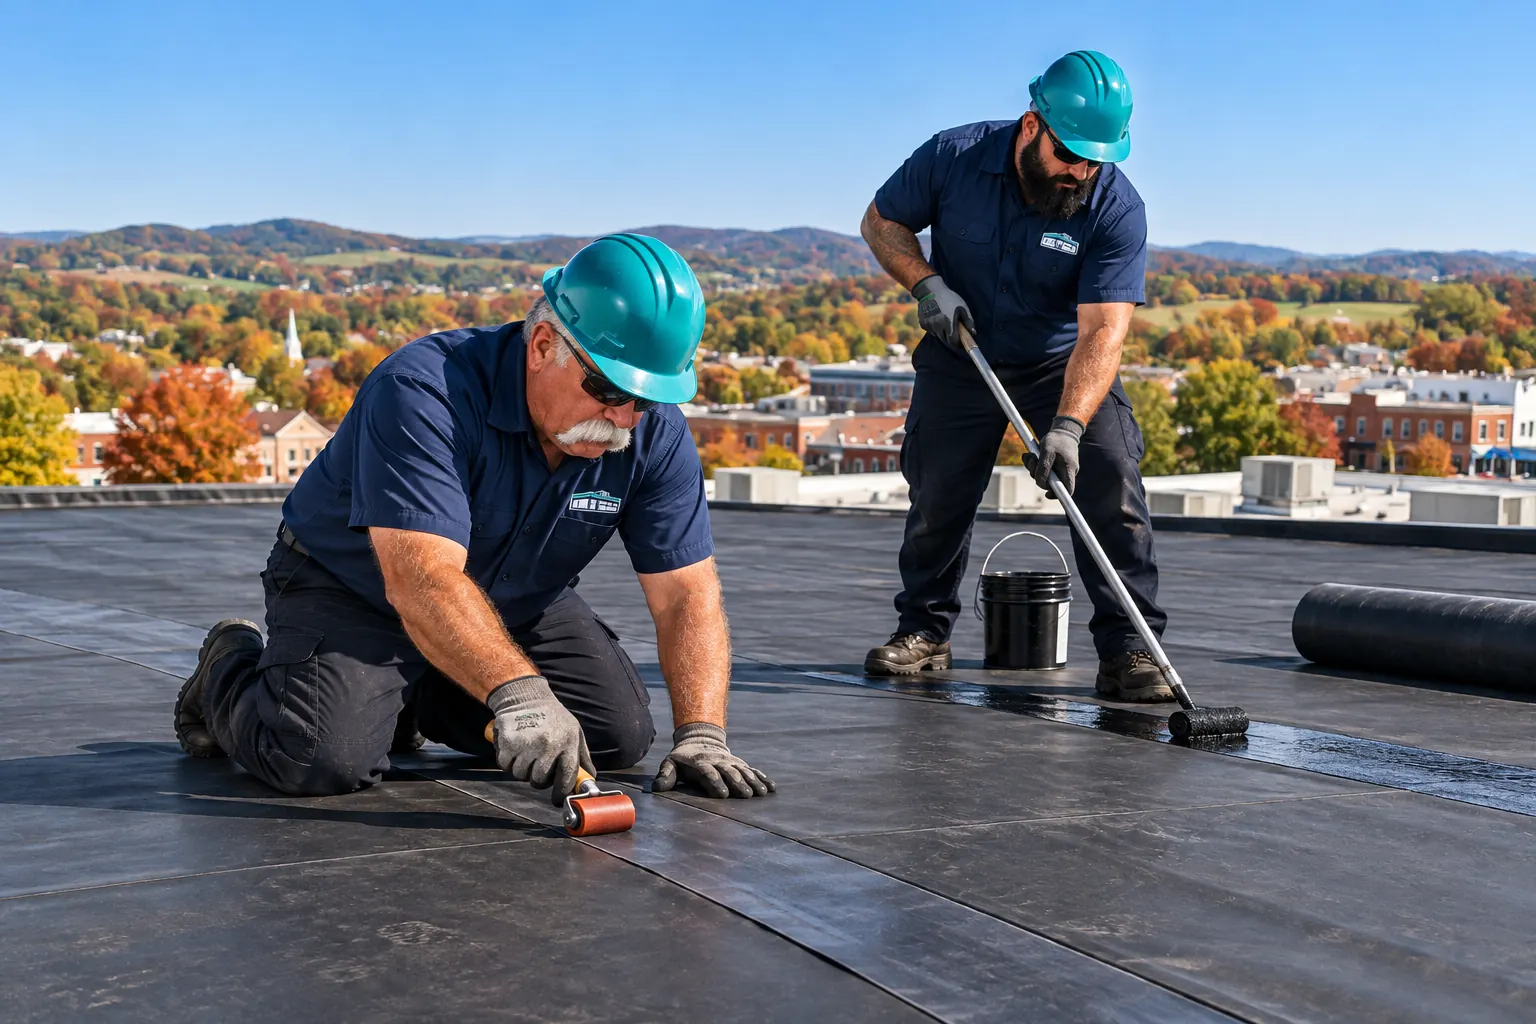
Rubber EPDM roofing with taped seams suits well-insulated decks and older low-slope buildings.
Fits: Buildings where cold-weather flexibility matters.
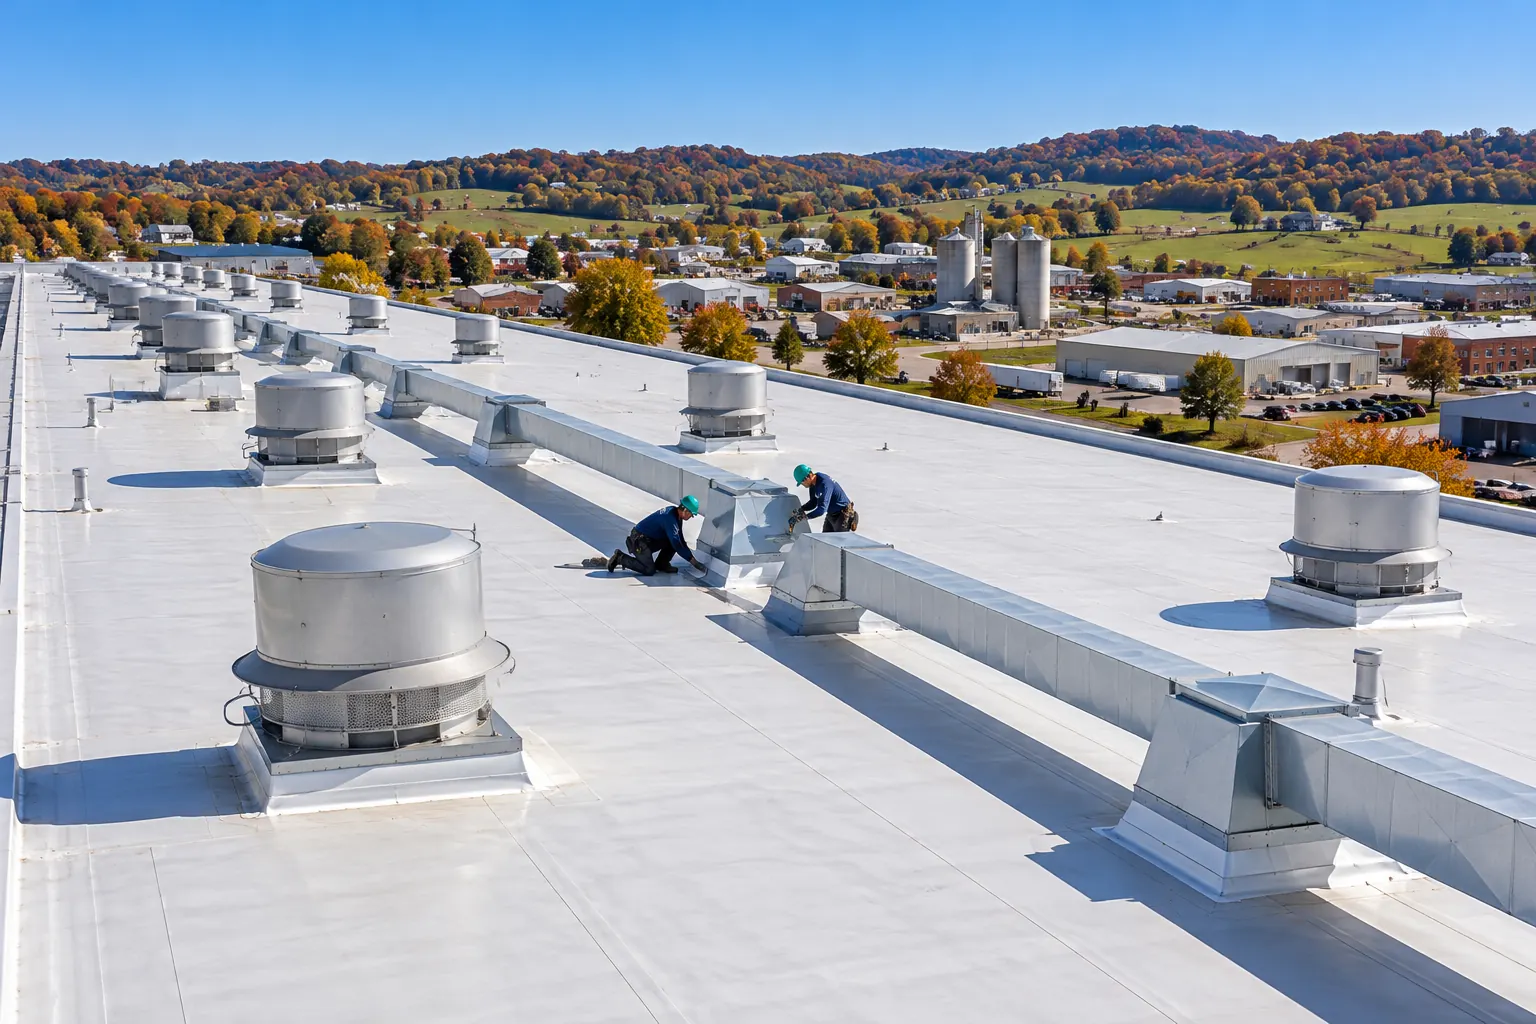
A flat roof replacement adds tapered insulation and crickets where water stands today.
Fits: Decks that pond in low bays.
Call with the roof size, the number of layers you know of, and any rooftop units. We start the permit and insulation plan from there.
Tear-Off Steps
Permit, insulation, then the roof itself.
Core cuts and a moisture scan show how far wet insulation runs and how many layers are on the deck, which decides tear-off or recover.
Roof area, system, insulation plan, and structural deck repair go to the Kentucky HBC before work is scheduled.
The approved insulation thickness sets new curb heights, edge metal profiles, and drain extensions, all ordered together.
Each area is stripped, the deck repaired, insulation and membrane set, and the section sealed before the crew leaves.
Nearby Towns
We do commercial roofing in Mount Sterling and in Winchester, Jeffersonville, Carlisle, Owingsville, and Camargo.
Somewhere else? Feel free to call us or send us a message.
Mount Sterling FAQ
The Kentucky HBC. Montgomery County has no local building inspector listed on its state sheet, so a Mount Sterling commercial roof permit comes from the state office. Send the roof area, the system planned, and any structural deck repair, and keep the response with your building records for future work.
It can. Once a tear-off exposes the deck, the energy code insulation rules apply to the new roof, and Kentucky lists the 2012 IECC for commercial buildings. Tapered boards, flat polyiso, and cover board all count toward the thermal value.
Because added insulation raises the finished roof. Membrane makers call for a minimum flashing height above the roof, and old curbs often fall short once new boards go down. Edge metal and drain extensions are sized to the new height, so they are ordered after the insulation level is set.
Yes, if there is one dry, firmly attached layer. A cover board goes over it and the new membrane over that. Wet insulation or two existing layers send the roof to a tear-off, which core cuts confirm before anything is ordered.
That depends on the scope and the office workload, so we submit before the work is scheduled. Jobs with structural deck repair, new curbs, or changed drainage are the most likely to need plan review, and a short written scope speeds the conversation.
The building shape decides. Flat decks behind parapets take TPO or EPDM, steeper shop and equipment roofs take metal panels, and roofs near grease or process exhaust take PVC. Core cuts then decide whether the new system goes over one dry layer or onto a bare deck after tear-off.
Send the address and what you know about the roof layers. We plan the permit and insulation first.